Commercial Concrete Services: The Process From Excavation to Finish
Commercial concrete services follow a clear sequence of steps, from the first dig to the final surface treatment. Understanding this process helps Newcastle business owners make informed decisions when planning a warehouse slab, car park, retail floor, or industrial footing. Knowing what happens at each stage helps you engage the right contractor with confidence and avoid costly remediation down the track.
Site Assessment and Excavation
Every commercial concrete job begins well before any concrete is mixed. A thorough site assessment determines soil conditions, drainage requirements, and load-bearing expectations. In the Newcastle region, clay-heavy soils are common across suburbs like Adamstown and surrounding Lake Macquarie areas, affecting how deeply a site must be excavated and what sub-base preparation is required.
Excavation removes topsoil and unstable material to a specified depth. For heavy-use sites such as warehouses or industrial sheds in Maitland or the Hunter Valley, this step may go deeper to accommodate thicker slabs designed for forklift traffic or heavy machinery.
Sub-Base Preparation and Formwork
A stable, compacted sub-base is the foundation of a durable commercial concrete slab. Crushed rock or gravel is laid and compacted in layers to create a firm, level surface that resists movement over time. Skipping this step can lead to cracking and subsidence.
Formwork is then installed around the perimeter of the pour area. Timber or steel forms hold the concrete in place while it sets and define the finished shape and level of the slab. On larger projects such as retail car parks or industrial floor slabs, formwork must be set precisely to meet engineering specifications and drainage grades.
Reinforcement and Mix Design
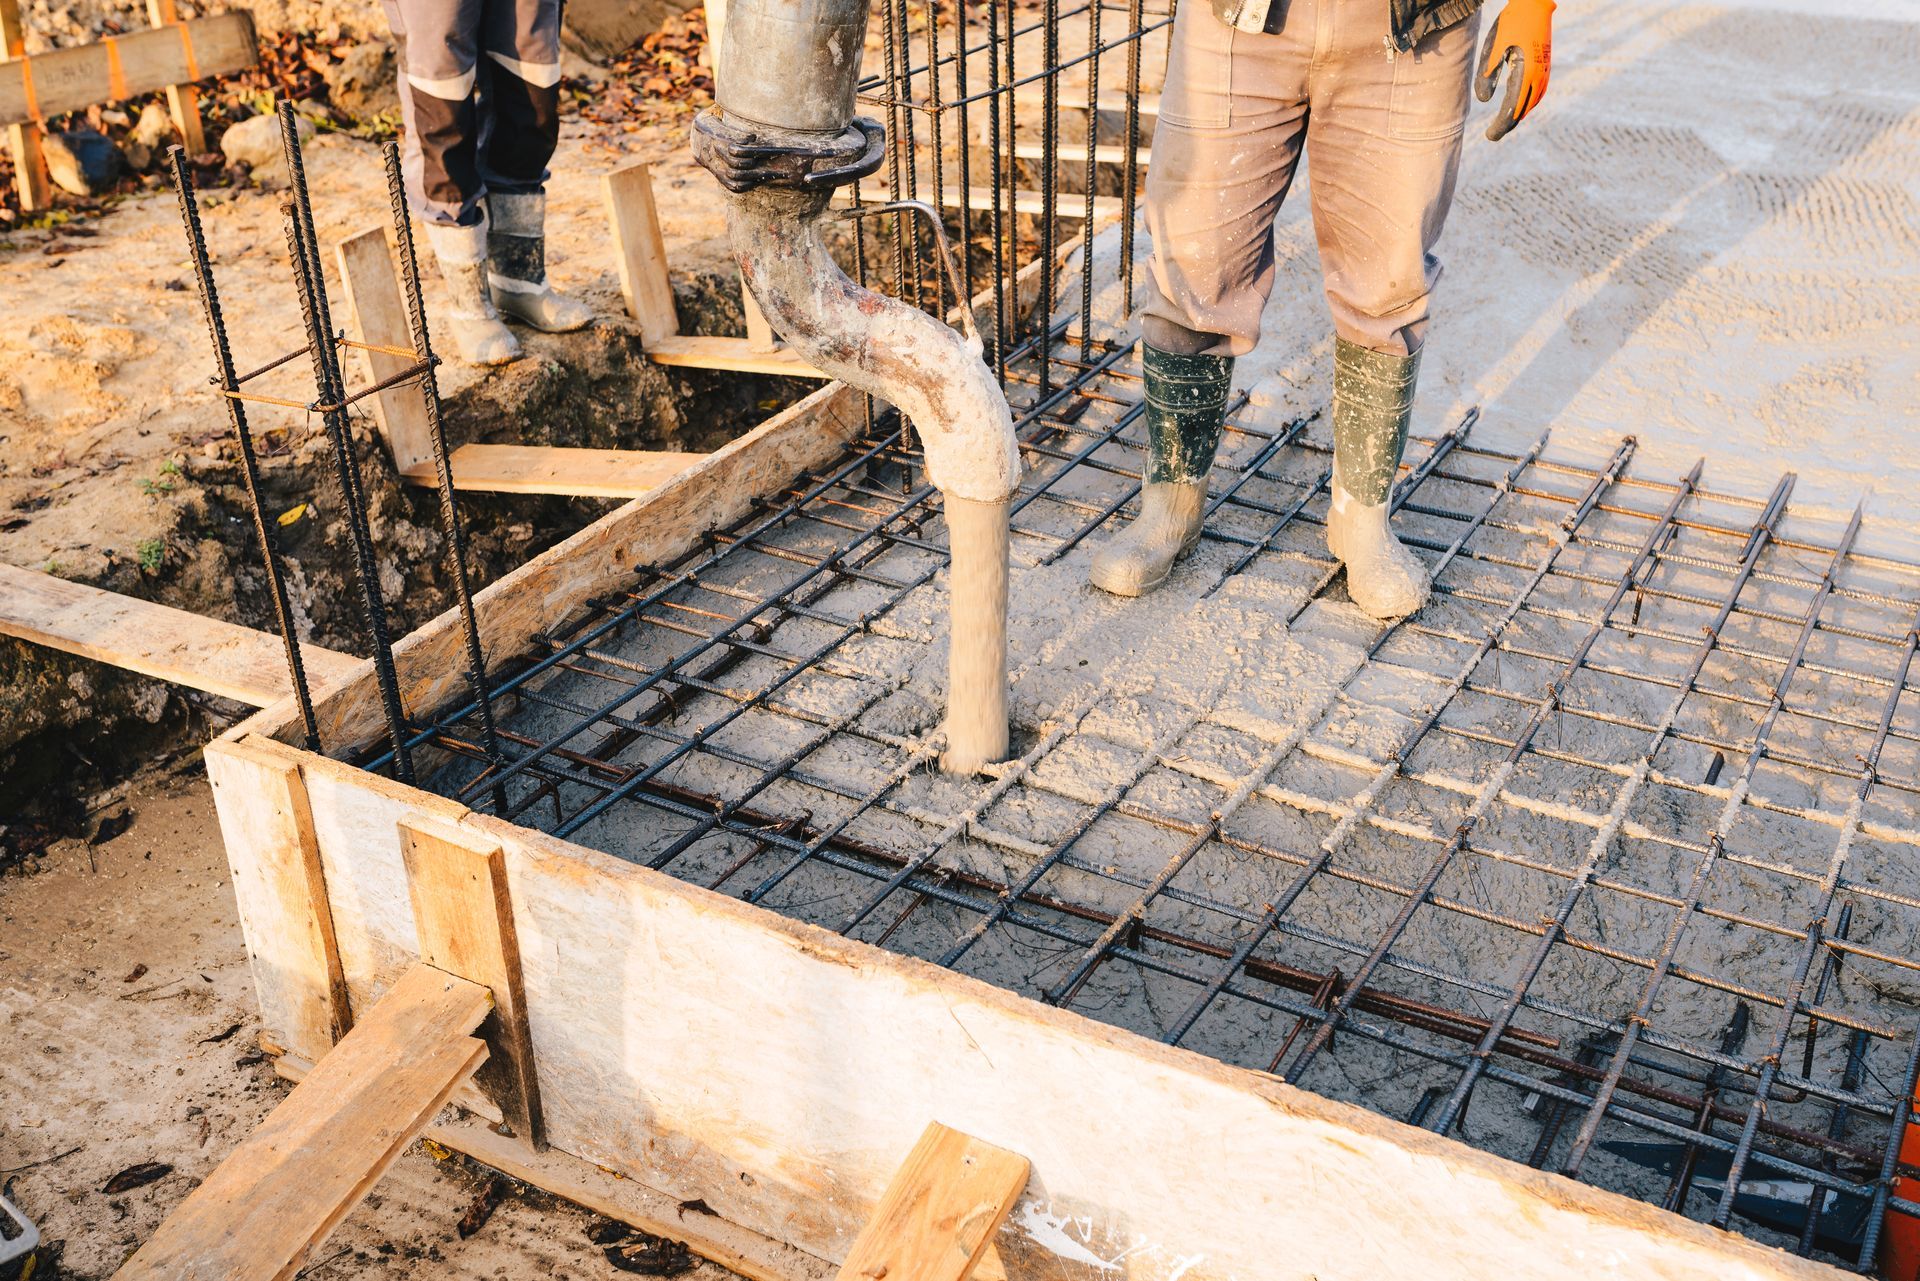
Steel reinforcement is placed inside the formwork before pouring begins. Mesh or rebar is used depending on load requirements. A warehouse floor carrying heavy racking systems will require a different reinforcement layout than a pedestrian retail floor.
Mix design is equally important. The concrete grade selected reflects compressive strength, exposure conditions, and intended use. Industrial sites often call for higher-strength mixes to handle constant traffic and heavy loads. Newcastle's coastal proximity can also influence mix design, as concrete in marine-adjacent environments may need additives to resist salt-related deterioration.
Common Commercial Mix Considerations
- Compressive strength rating suited to the project's load requirements.
- Slump value adjusted for workability on large pours.
- Admixtures added for improved durability in coastal or high-traffic environments.
- Fibre reinforcement considered for crack resistance in cool room or warehouse floor applications.
Pouring and Finishing
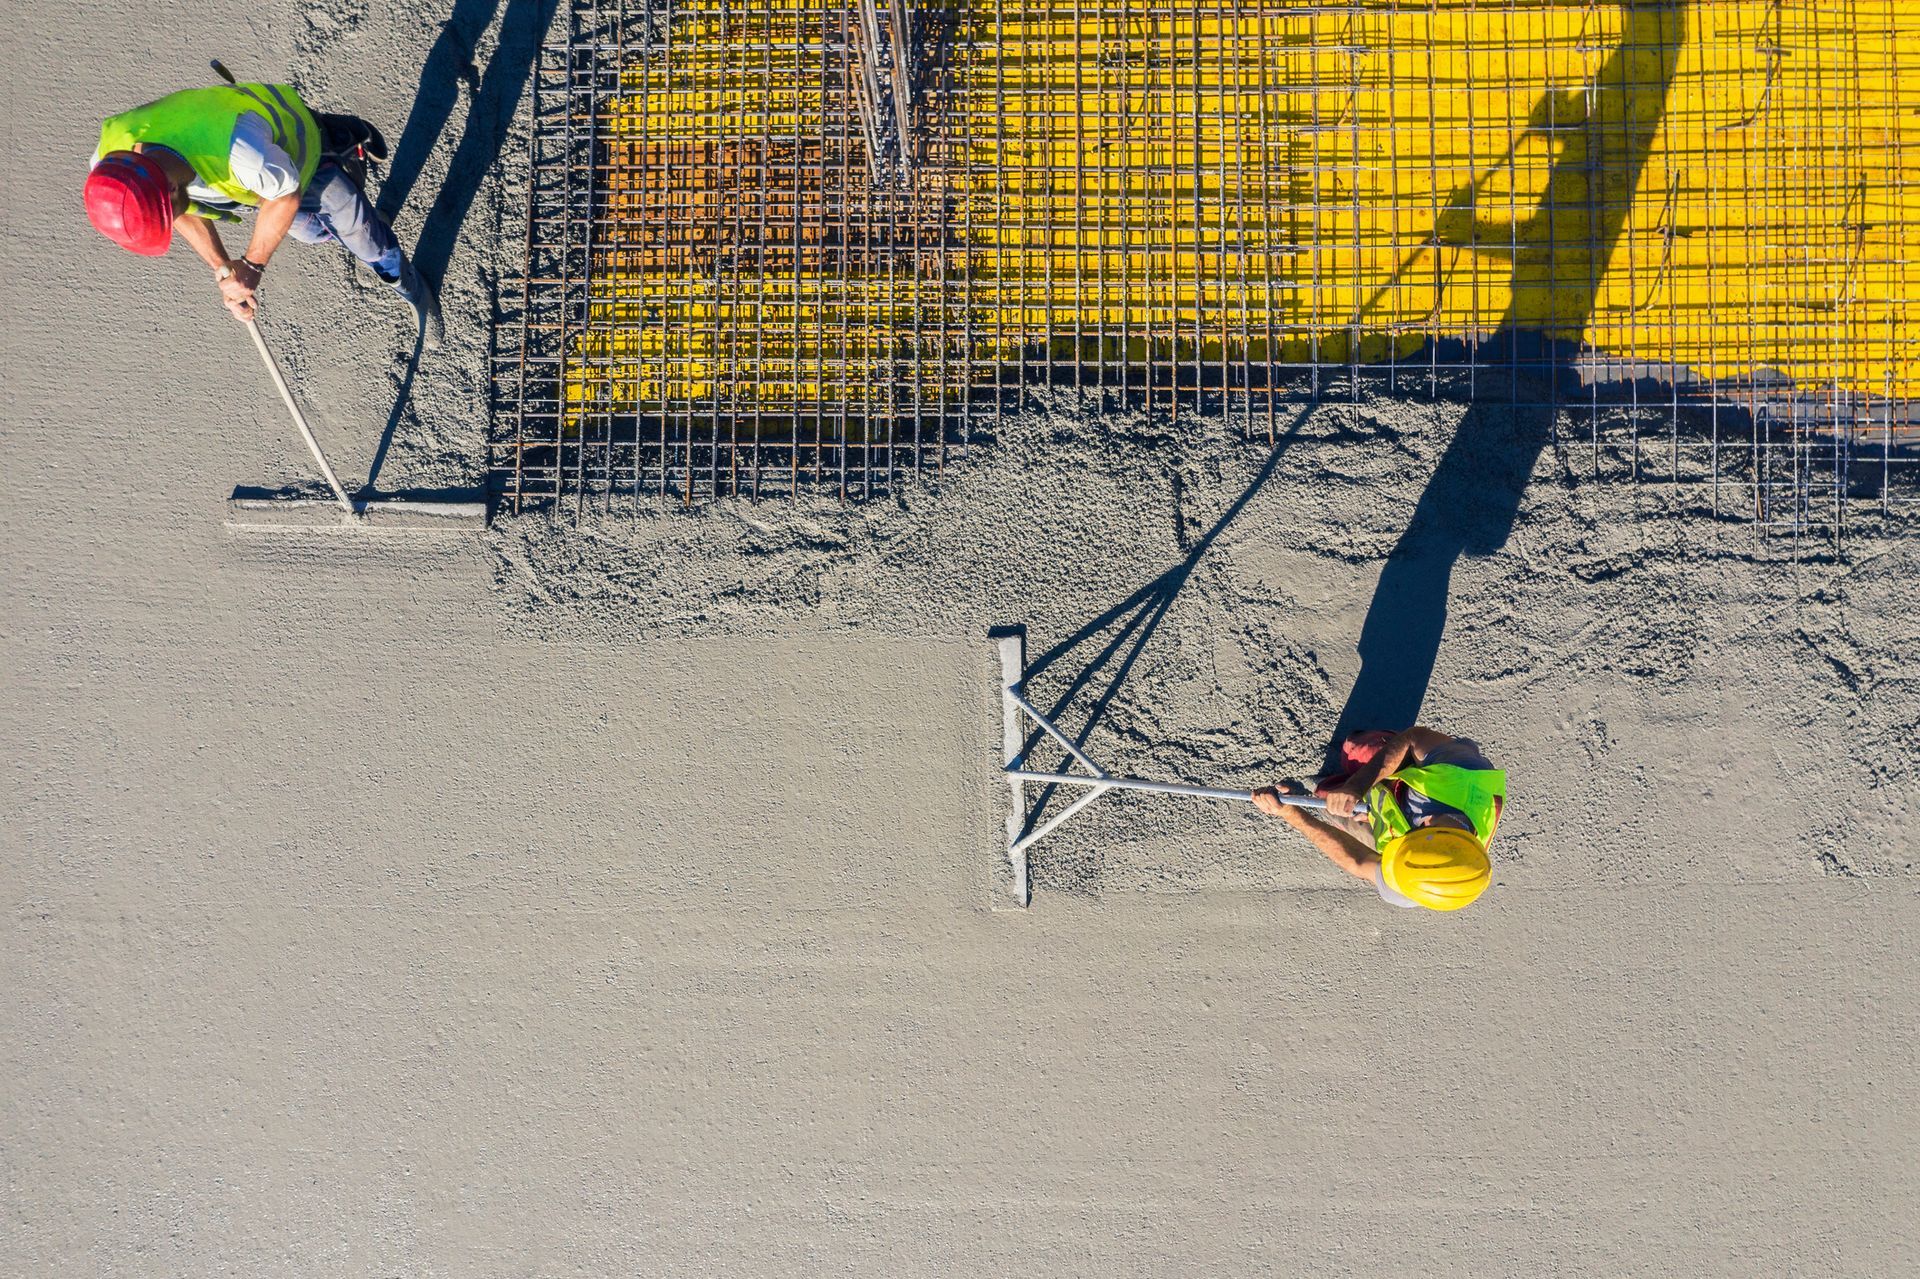
Pouring is time-sensitive. Concrete must be placed, spread, and screeded before it begins to set. With commercial concrete services, this means coordinating multiple trucks and a skilled crew to maintain a consistent pour without cold joints forming between loads.
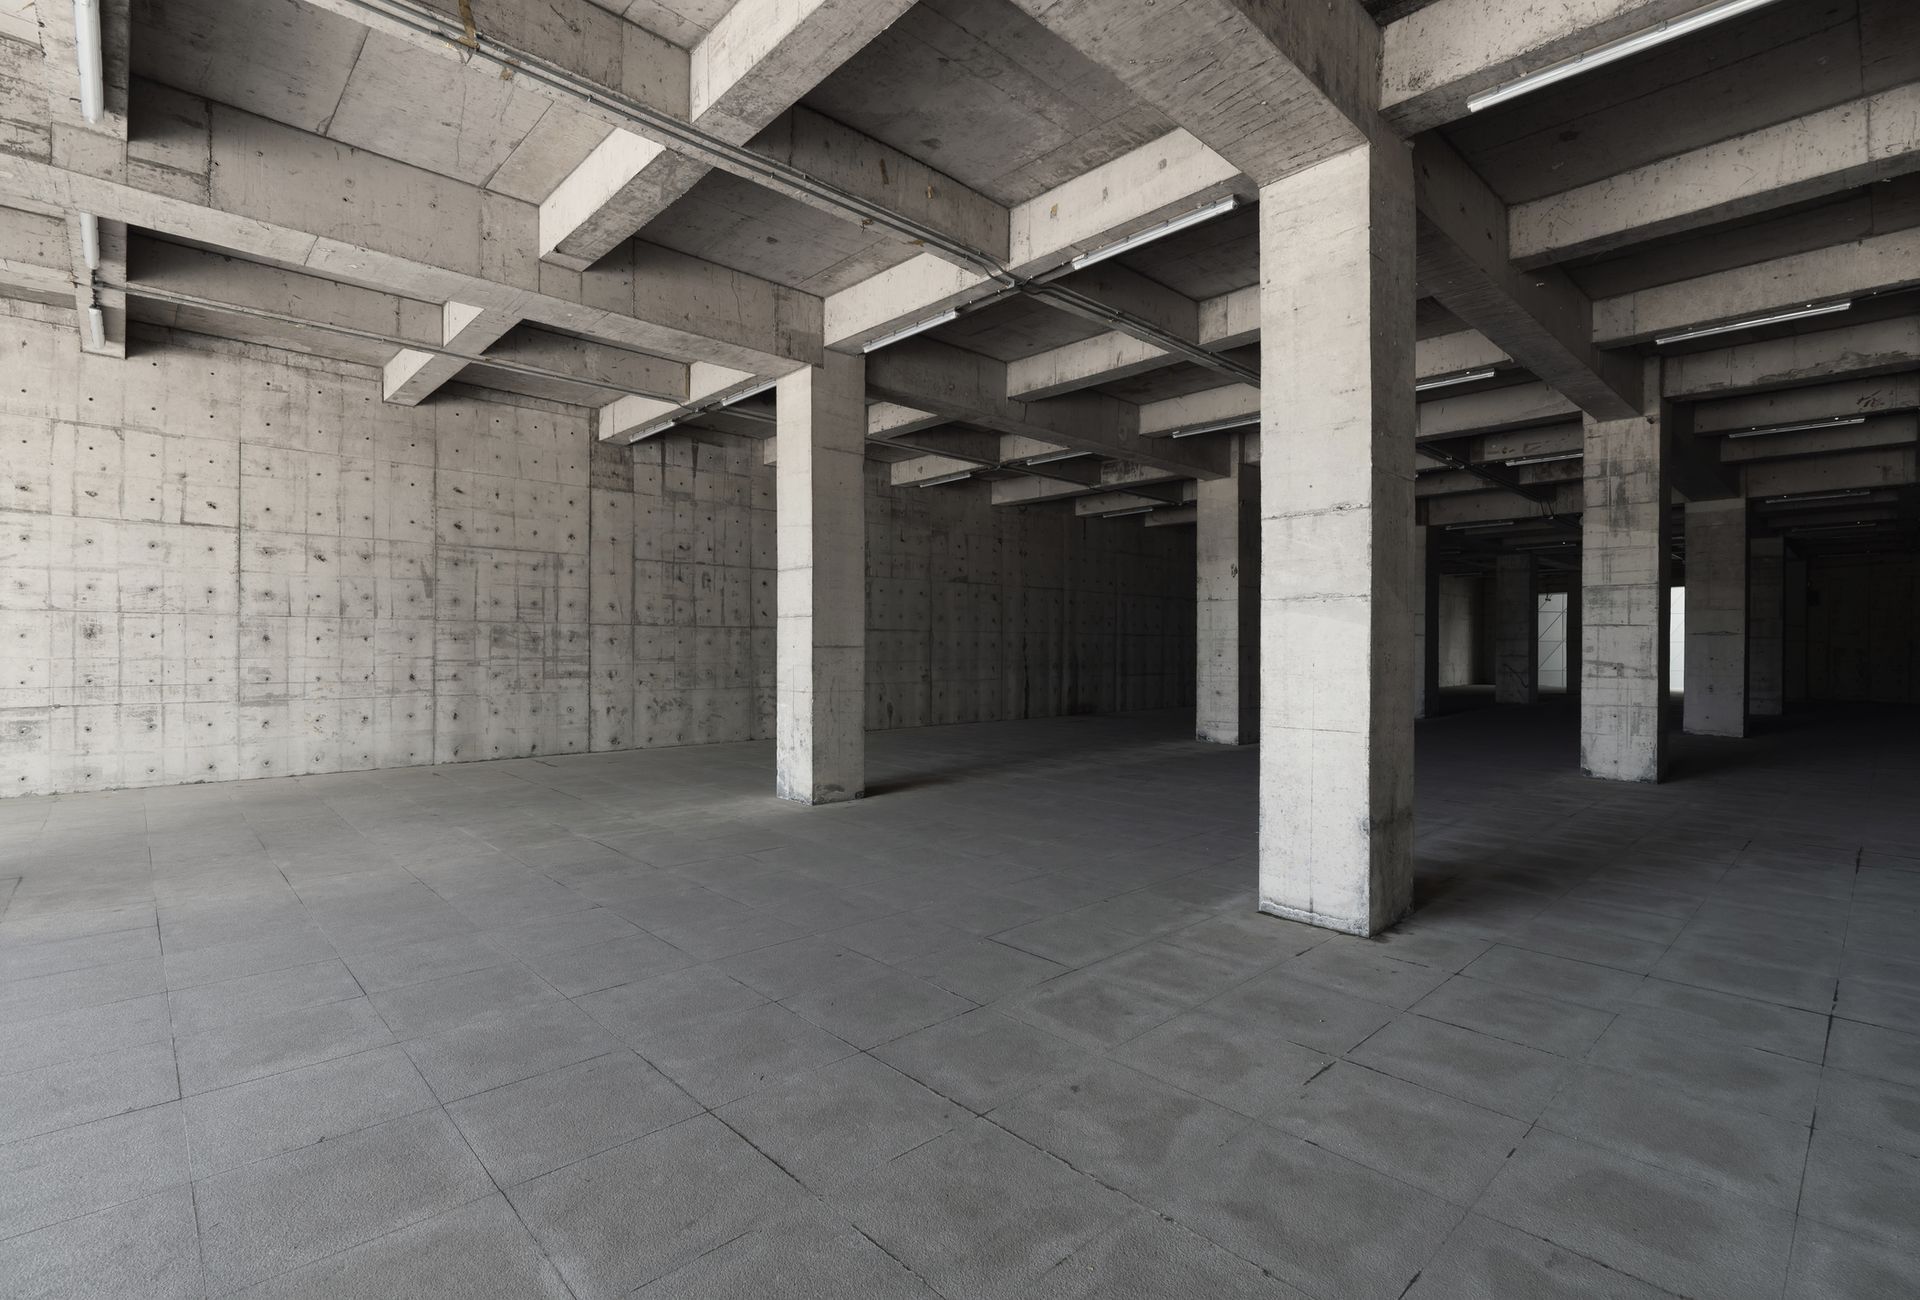
Once screeded, the surface is floated and finished to specification. A car park may receive a broom finish for traction. A cool room or retail space might be power-floated to a smooth, hard-wearing surface. Industrial shed slabs often receive a steel-trowel finish for maximum density. Control joints are cut into the slab to manage shrinkage cracking as the concrete cures, with spacing and depth determined by slab thickness and mix design.
Curing and Quality Checks
Curing maintains moisture and temperature in the concrete so it reaches design strength. Inadequate curing can significantly reduce final slab strength, which is a serious risk on commercial and industrial projects where load performance matters.
Curing compounds, wet hessian, or plastic sheeting may be used depending on weather conditions and slab size. In Newcastle's warmer months, rapid moisture loss can occur on large open pours, making curing management especially important. Once complete, the slab is inspected for surface defects, level tolerance, and joint integrity before handover.
Why Each Stage Requires a Specialist
Each phase of a commercial concrete project carries risk if handled by an inexperienced crew. Incorrect sub-base compaction, wrong mix design, or poor finishing can result in slab failure, costly remediation, or compliance issues. Businesses across Newcastle, Lake Macquarie, Maitland, and the Hunter Valley benefit from engaging a contractor who manages the full process in-house. Choosing the right provider of commercial concrete services means every stage is handled by experienced tradespeople working to consistent standards.
You can learn more about the full range of site preparation and concrete cutting capabilities at excavation and concrete cutting services.
Frequently Asked Questions
What Types of Projects Require Commercial Concrete?
Warehouse slabs, car parks, retail floors, cool rooms, industrial footings, and hardstand areas commonly require commercial concrete services.
How Long Does a Commercial Concrete Project Typically Take?
Small slabs may be completed within days. Larger warehouse or car park projects can span several weeks from excavation to handover.
What Is the Difference Between Commercial and Residential Concrete?
Commercial slabs are thicker, reinforced to higher load specifications, and poured to tighter tolerances than standard residential concrete work.
Get a Free Quote for Your Newcastle Commercial Project
Candian Concreting serves businesses across Newcastle, NSW, and the surrounding region, delivering reliable commercial concrete services backed by decades of local experience. Whether you are planning an industrial shed slab, a car park, or a retail floor, the team manages the entire process from excavation to final finish.
Call 0414 683 109 to discuss your project, or get in touch online to request a free quote. You can also find and review Candian Concreting on Google to see what other Newcastle businesses have experienced working with the team.